New Construction Plumbing in Knoxville, TN
From blueprint to final fixture, The Classic Plumber provides professional plumbing for new residential construction and selected light commercial projects throughout the Knoxville area. We coordinate with builders, property owners and other trades to keep the plumbing portion of the project organized, code-compliant and moving forward.

From Blueprint to Final Fixture
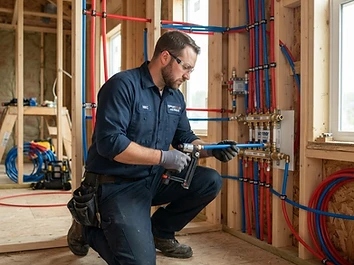
Building a new home starts on paper long before the first pipe is installed.
The Classic Plumber can review the home's construction plans and plumbing requirements to help plan the plumbing system before rough-in begins.
Using the project plans, we can coordinate fixture locations, bathrooms, kitchens, laundry areas, water heaters, water service, drain and vent routing, and other plumbing requirements with the builder and other trades.
Planning the Plumbing Before Construction Begins
We review the construction plans to understand the plumbing scope before the first pipe goes in.

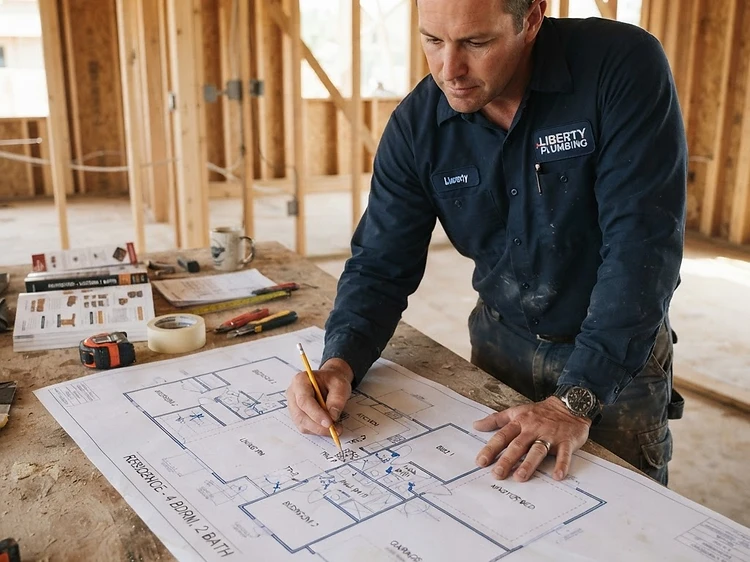
Reviewing architectural floor plans to plan fixture locations, drain routing, and water distribution before construction begins.
Final installation must comply with applicable plans, specifications, codes, permitting and inspection requirements. Plan review helps identify issues early — before changes become expensive or impossible after walls and concrete are in place.
From Plans on Paper Through Completed Plumbing
We can take your new home from plans on paper through completed plumbing — every phase, coordinated.
Blueprint / Plans
We review the construction plans, fixture schedules and plumbing requirements before any work begins.
Plumbing Layout & Scope Review
We plan fixture locations, water distribution, drain/vent routing and coordinate with other trades.
Estimate / Project Planning
We provide a scope of work and project planning so you know what to expect before rough-in.
Underground / Rough-In
Drainage, venting and water piping are installed according to project requirements and applicable codes.
Top-Out / Water Distribution
Above-floor water distribution and remaining DWV connections are completed before walls close.
Inspection / Testing
Systems are pressure-tested and inspected before walls, floors and finishes conceal the work.
Fixture Trim-Out
Once the project is ready, we return to install fixtures, water heaters and plumbing equipment.
Final Testing
We operate all fixtures and equipment, verify connections and confirm the system functions as intended.
Blueprint / Plans

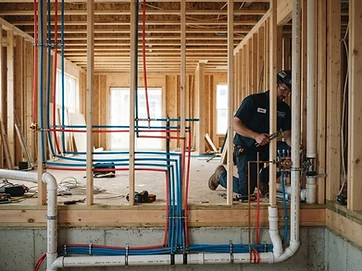
Underground / Rough-In
Built Right Before the Walls Close
New construction plumbing requires more than simply running pipe. Layout, sizing, elevations, fixture locations, venting, drainage and water distribution all need to work together before concrete is poured and walls are closed.
Our goal is to install a plumbing system that performs properly today and remains practical to service in the future. Once walls, floors, and concrete are in place, access becomes limited — so the work behind them needs to be right the first time.
What We Install
The full plumbing scope for new residential construction and selected light commercial projects.
Upload Your Plans
Planning a new home or construction project? Send us your plans so we can better understand the plumbing scope.
Not Sure Where to Start? Ask The Classic AI Plumber.
Our AI assistant can help gather basic project information before you request an estimate.
If you're early in the planning process and aren't sure what information to gather, The Classic AI Plumber can help organize your project details and prepare them for our review.
If you've already uploaded plans through the form above, that information is preserved with your project request — you won't have to explain everything again.
[WHAT THE AI CAN HELP WITH]
- Gather basic project information
- Organize details for our review
- Explain common plumbing terms in plain language
- Prepare questions to ask your builder
The AI assistant does not represent itself as a licensed engineer, architect, code official, or plan reviewer. Its role is to help organize project information and prepare it for The Classic Plumber's review.
A Plumbing Partner Contractors Can Work With
We understand that new construction plumbing is only one part of a much larger schedule. Communication, coordination and showing up when the project is ready matter just as much as the piping itself. We work with builders, general contractors, remodelers and property owners to coordinate plumbing milestones and keep projects moving.
Residential & Select Commercial
New construction services may include single-family homes, additions, accessory structures, tenant improvements, small commercial spaces and other projects that fit our licensing and project capabilities. We'll let you know if a project is outside our scope — we don't overstate our licensing or take on work we can't do right.
Remodeling Instead of Building New?
If your project involves remodeling an existing home rather than new construction, we handle that too — from bathroom and kitchen remodels to additions and whole-home renovations. We work with homeowners and as a plumbing subcontractor for general contractors.
Remodel PlumbingBuilding something new?
Let's talk about the plumbing — from blueprint to final fixtures.